- Home
- Residential
- Apartment
- Windsor House
Starting Price: N/A
Windsor House
Description
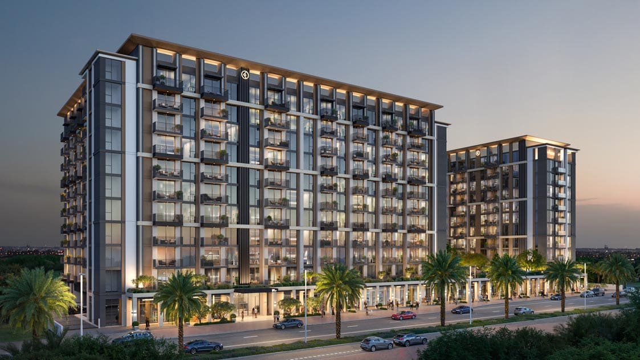
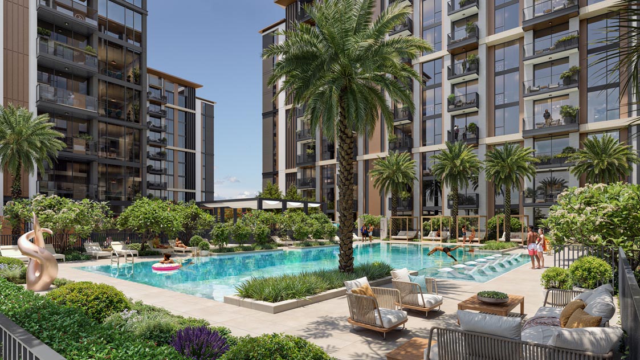
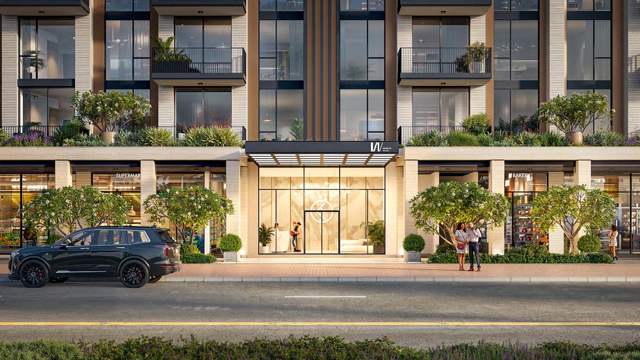
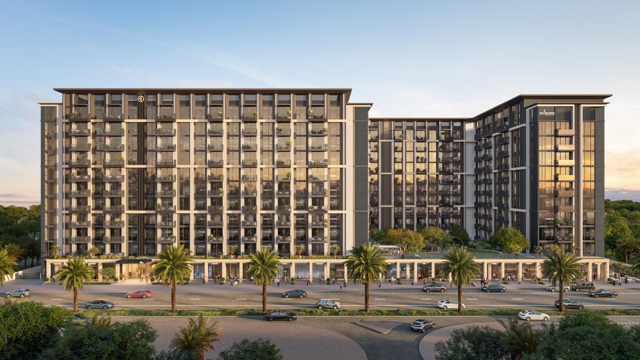
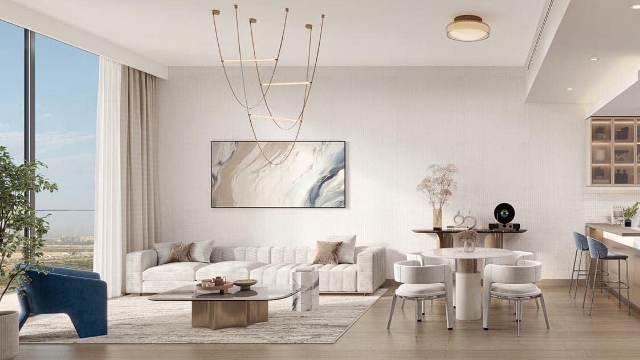
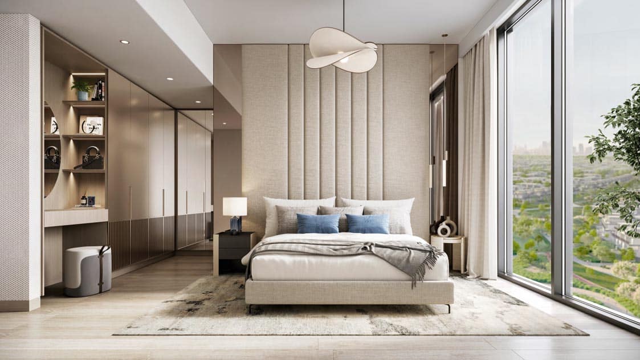
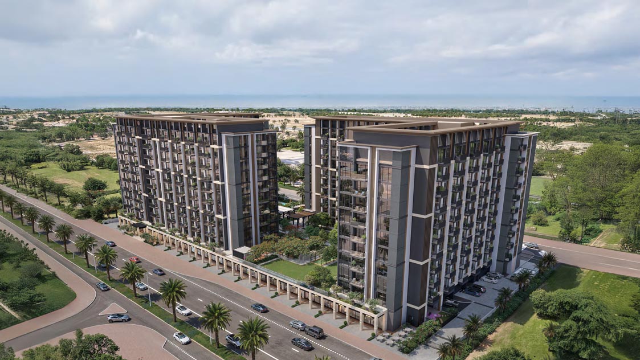
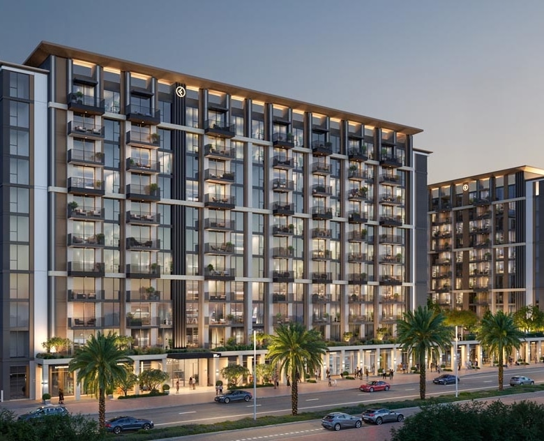
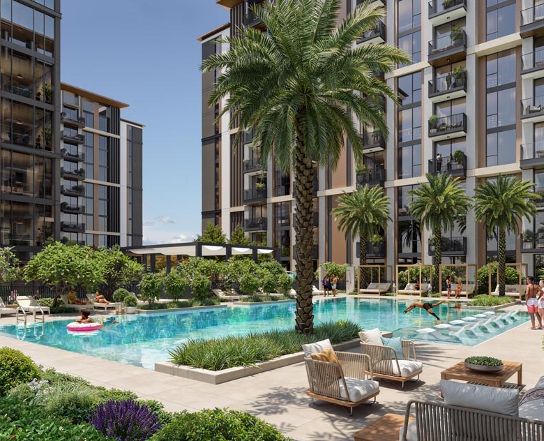
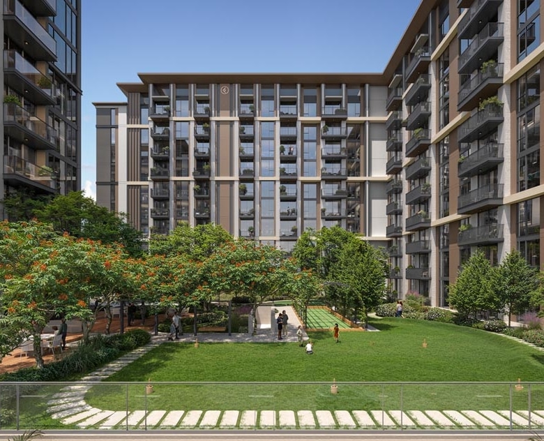
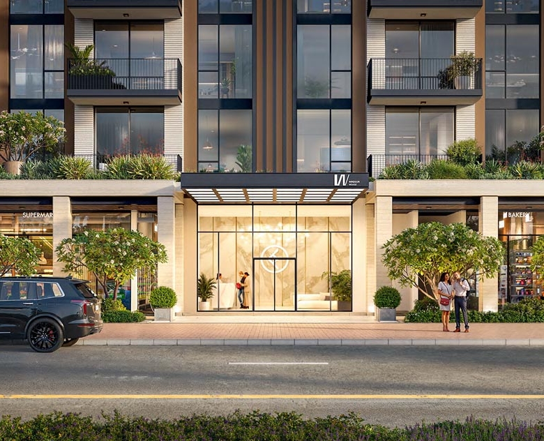
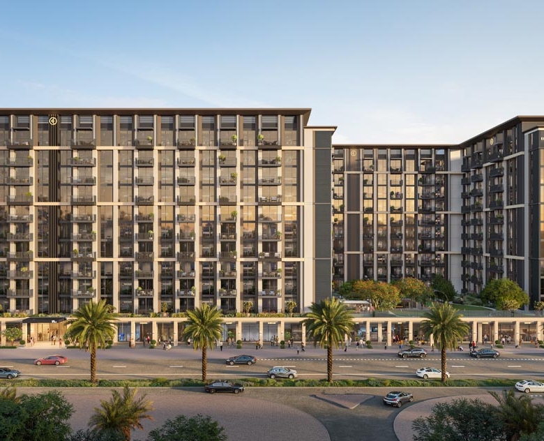
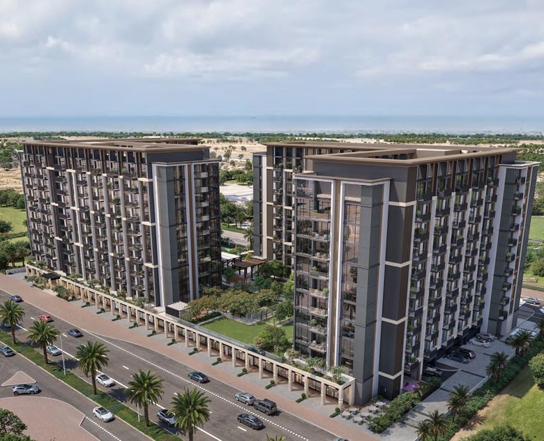
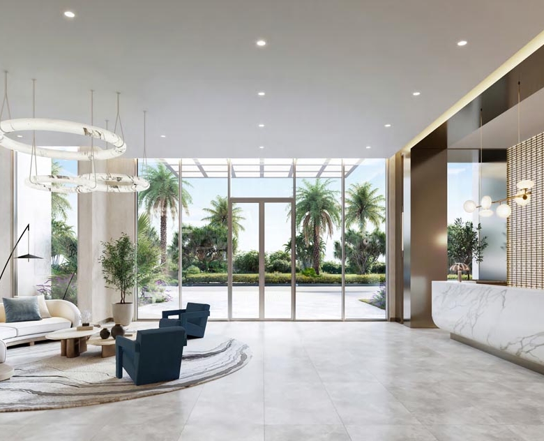
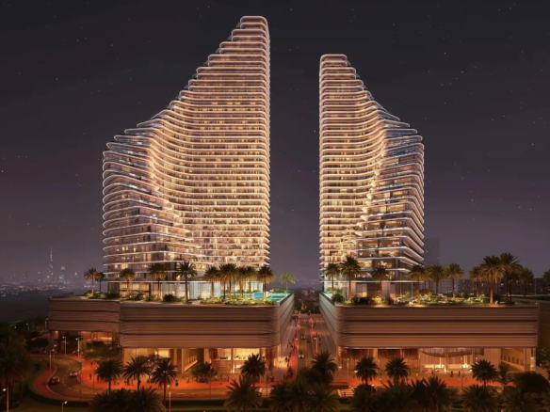
True to Ellington’s design-led ethos, the façade of Windsor House presents a bold architectural language, defined by strong vertical elements and exposed structural framing, offering an elegant nod to neobrutalism. This expressive structure is softened by generous glass openings that invite a dynamic interplay of light and form. Floor-to-ceiling windows flood each residence with natural light, creating luminous interiors that blur the boundaries between indoor comfort and the vibrancy of the cityscape.
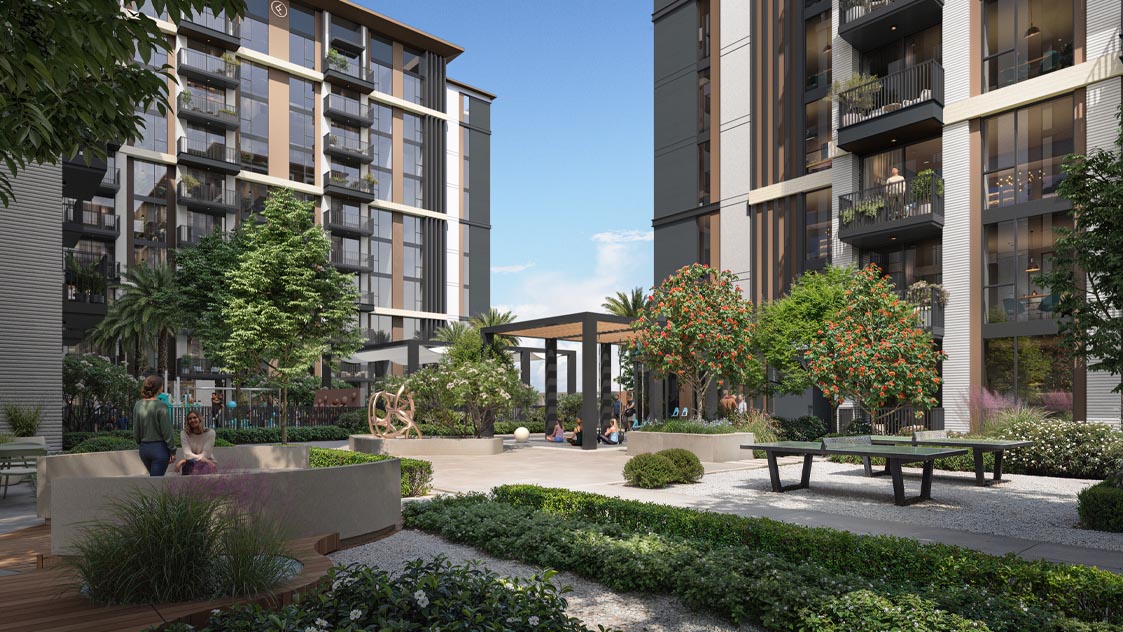
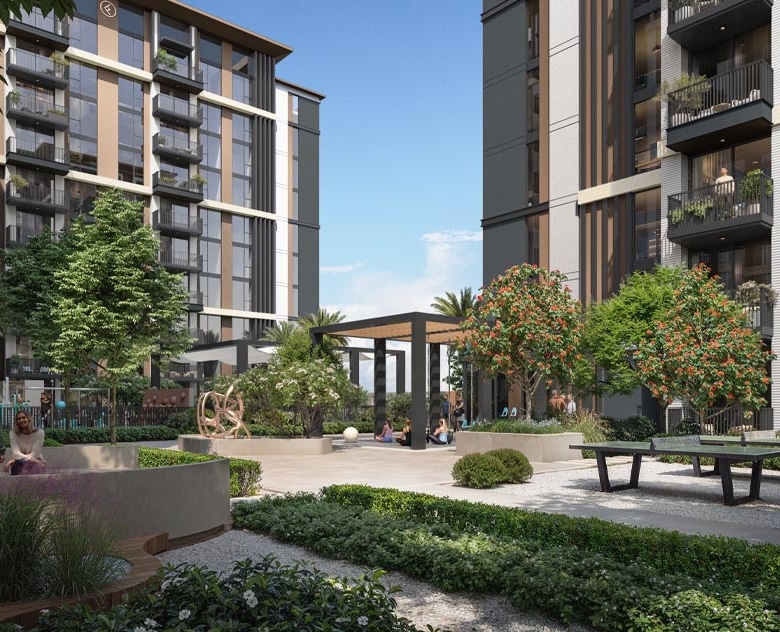
More than a visual statement, the architecture is crafted to enhance wellness, optimize energy performance, and foster a sense of serenity within. At street level, the design gracefully transitions to a more intimate, human scale, featuring a pedestrian-focused ground plane that encourages movement, interaction, and community connection. Landscaping, seating alcoves, and curated art installations further animate the public realm, transforming the arrival experience into a moment of everyday delight.
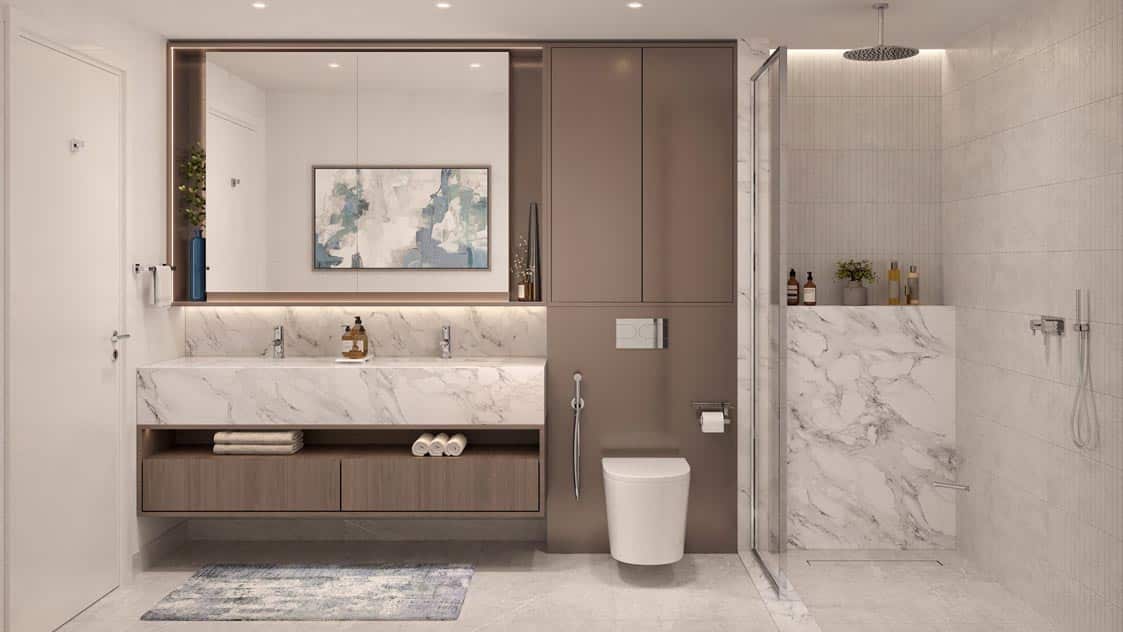
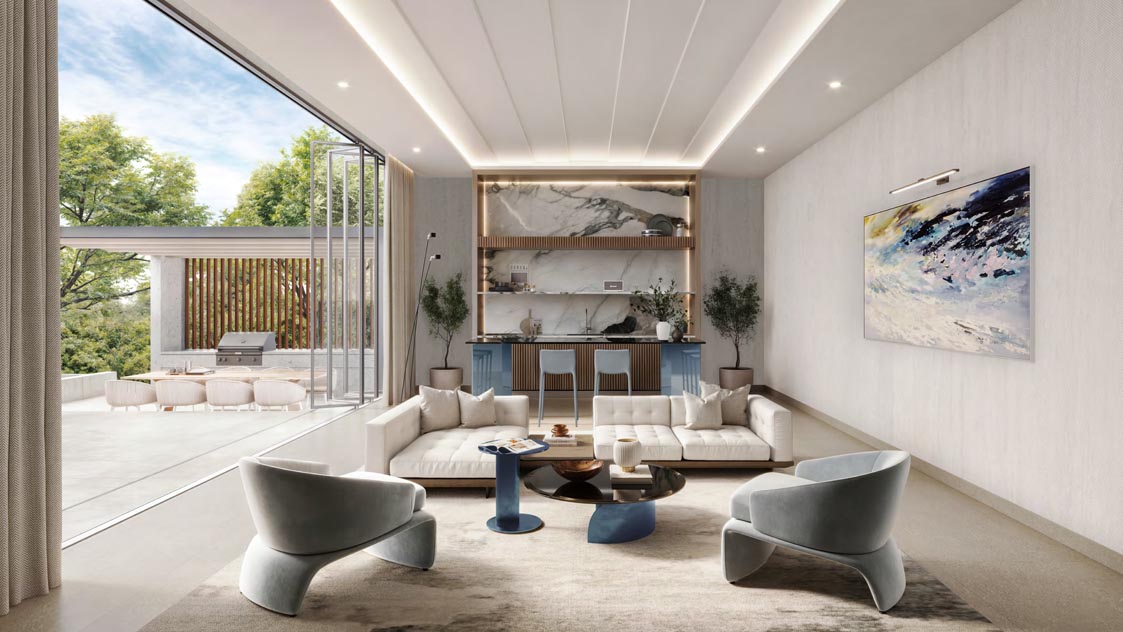
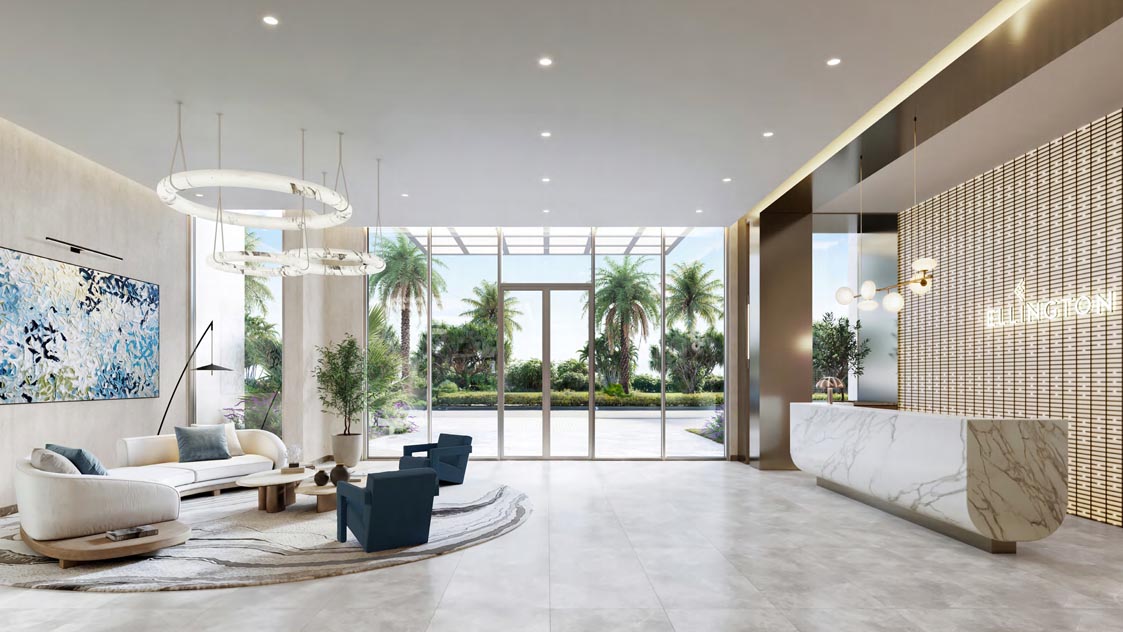
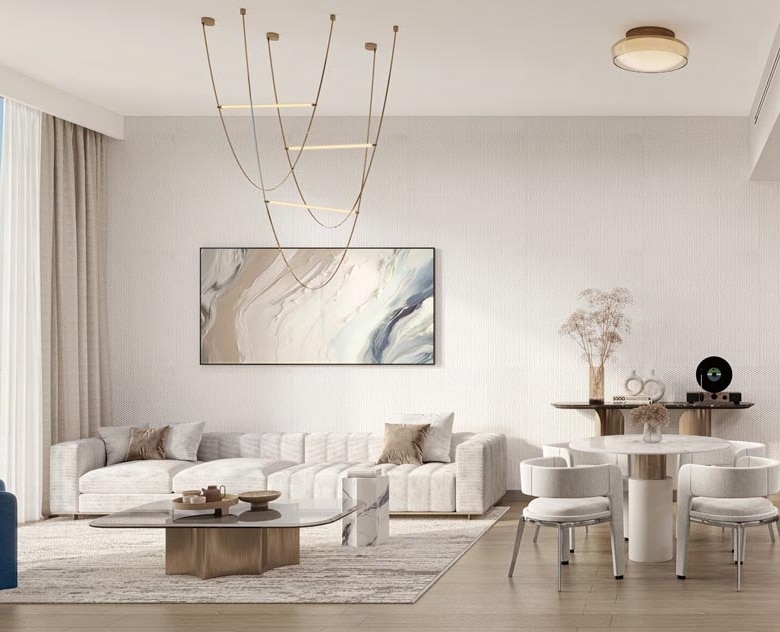
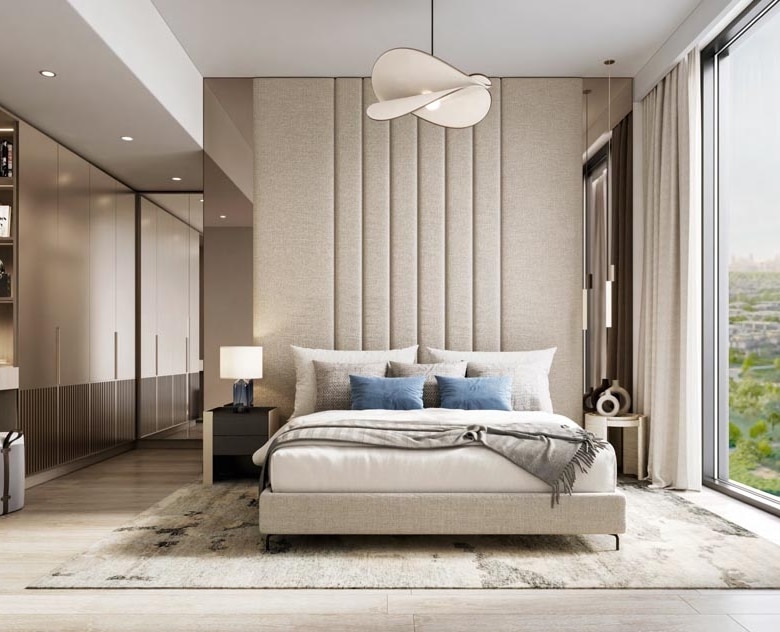
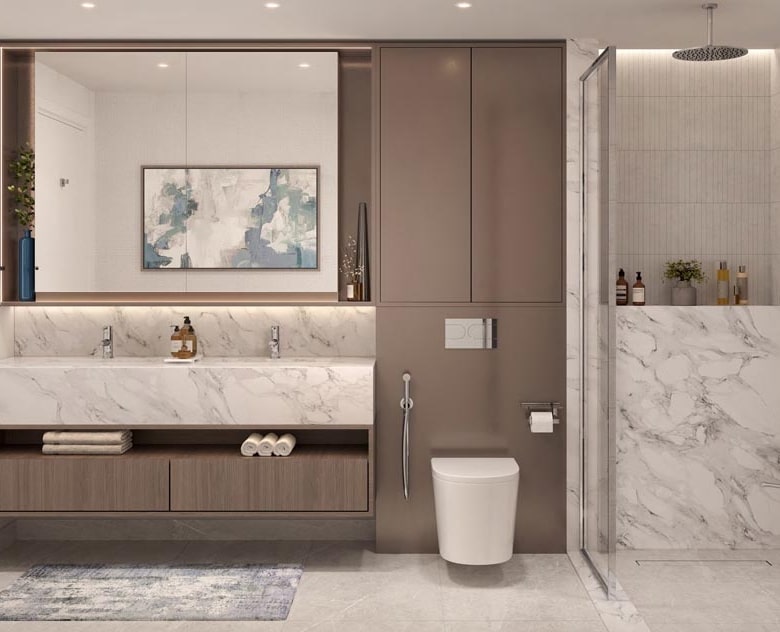
From the first step into Windsor House, every design detail reflects Ellington’s belief that homes should elevate the human experience. This is not just about finishes or features, it’s about creating harmony between architecture, interior space, and everyday life. Thoughtfully proportioned layouts, natural materials, and curated textures come together to foster a sense of calm and clarity.
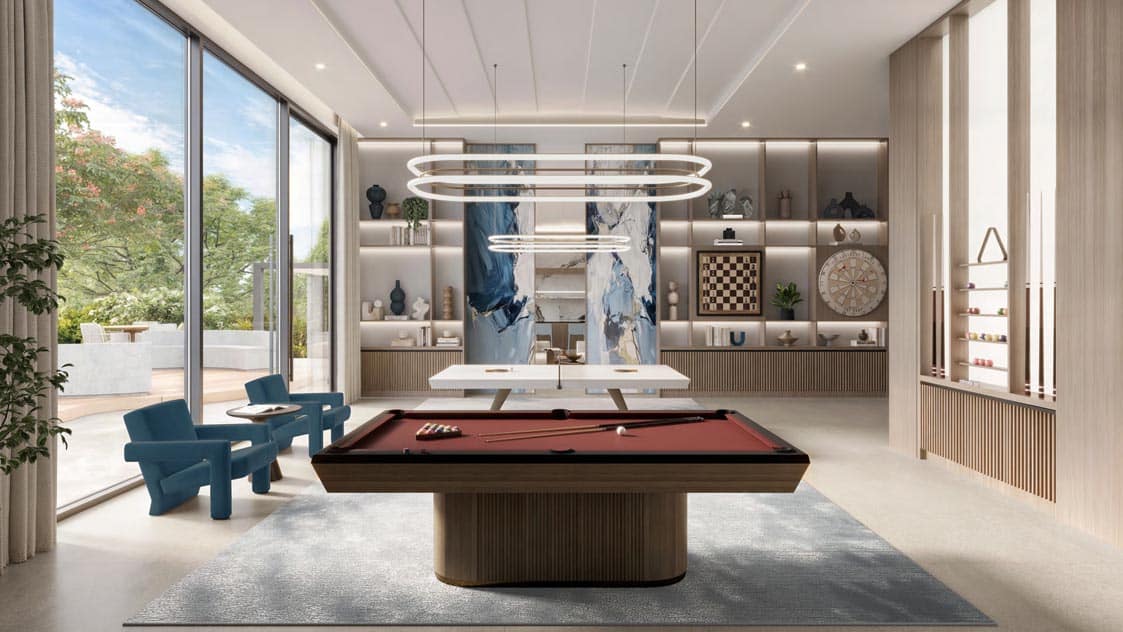
Communal spaces are designed not only for utility but for meaningful connection, places to gather, reflect, and feel at home. Windsor House is a statement of enduring quality, made for those who value intentional living, where every element from light-filled interiors to tactile surfaces—has been purposefully considered to enhance wellbeing and enrich daily moments.
Configuration:
- 2 Buildings
- 2B+G+10+R
- 414 Units
- 9 Retail + 1 F&B
Documents
Details
Property Location
Features
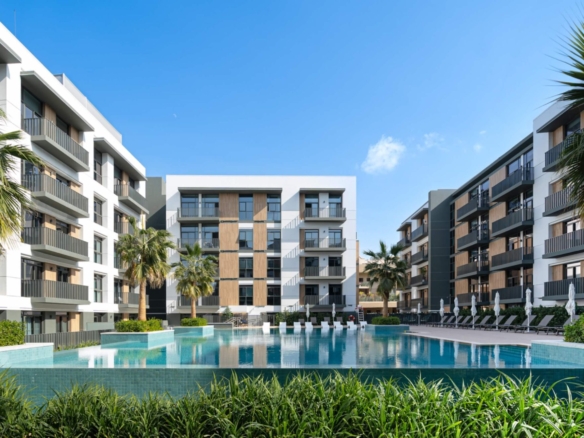
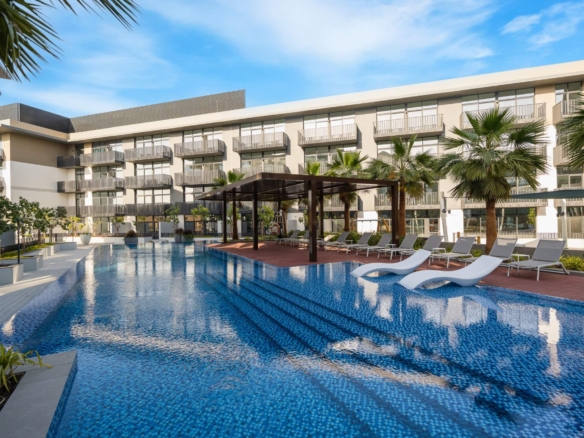
- Adult pool
- Barbecue and outdoor dining pavilion
- Bicycle parking and repair station
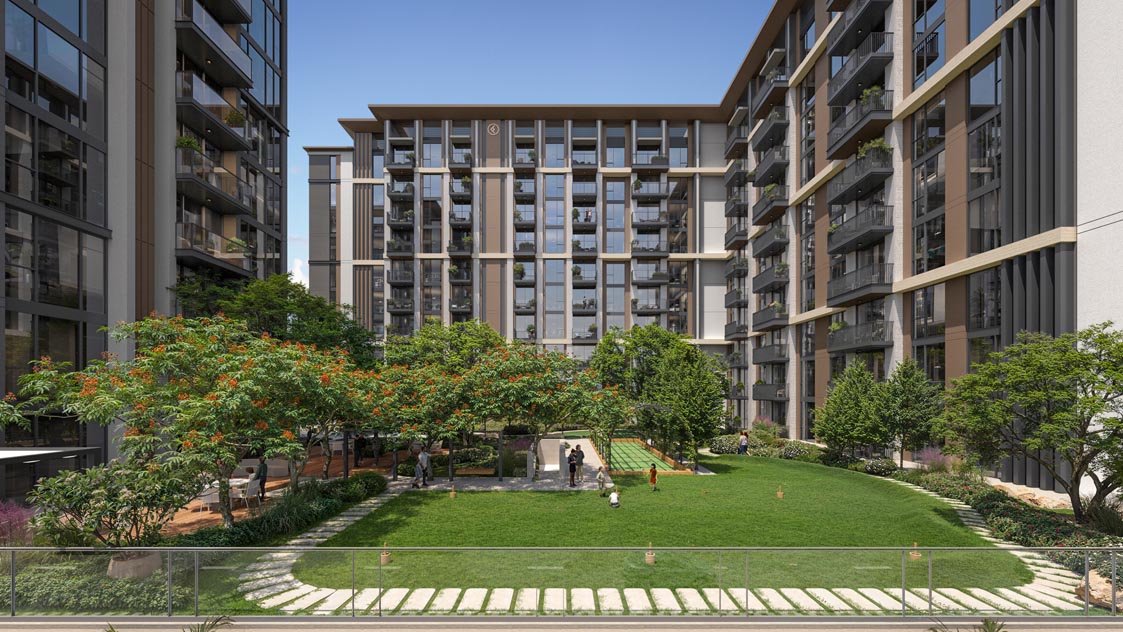
- Bocce ball court and croquet game
- Changing rooms with steam and sauna
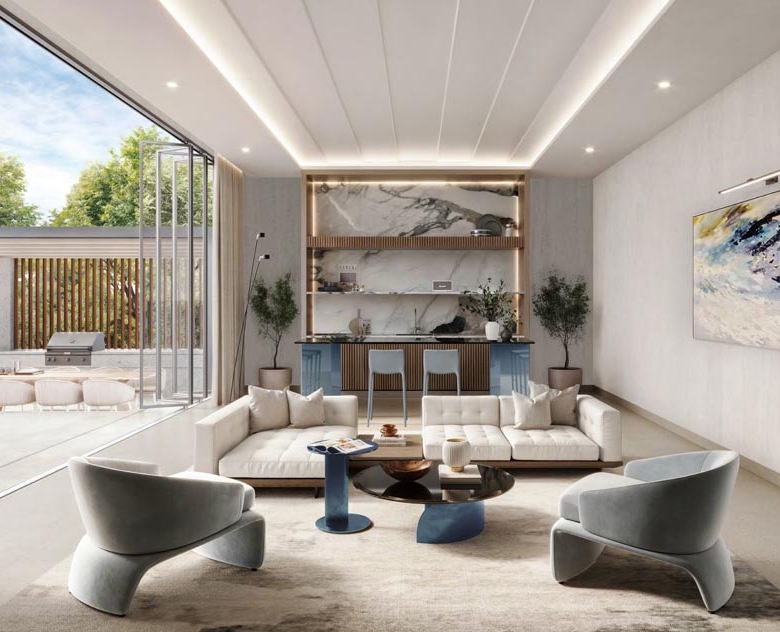
- Clubhouse terrace and seating area
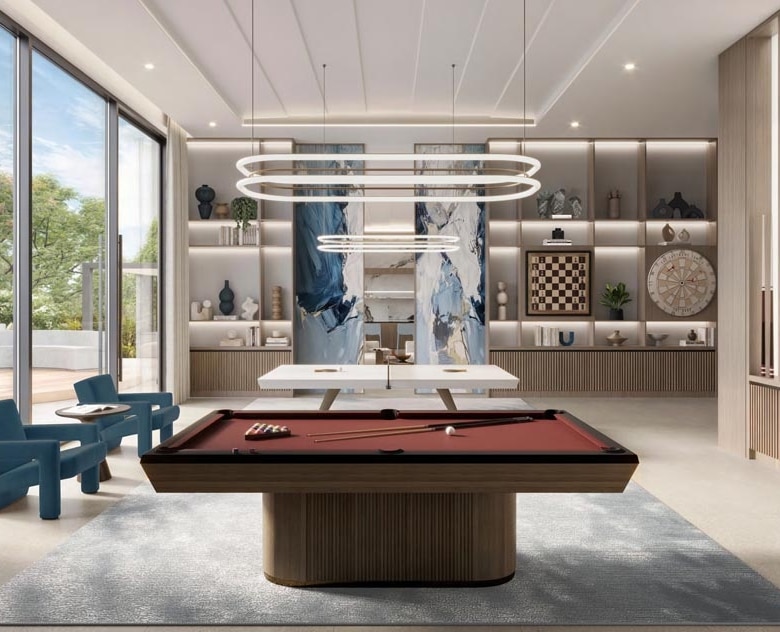
- Clubhouse with games area
- Drop- Off Areas
- F & B and retail shops
- Independent car wash bay
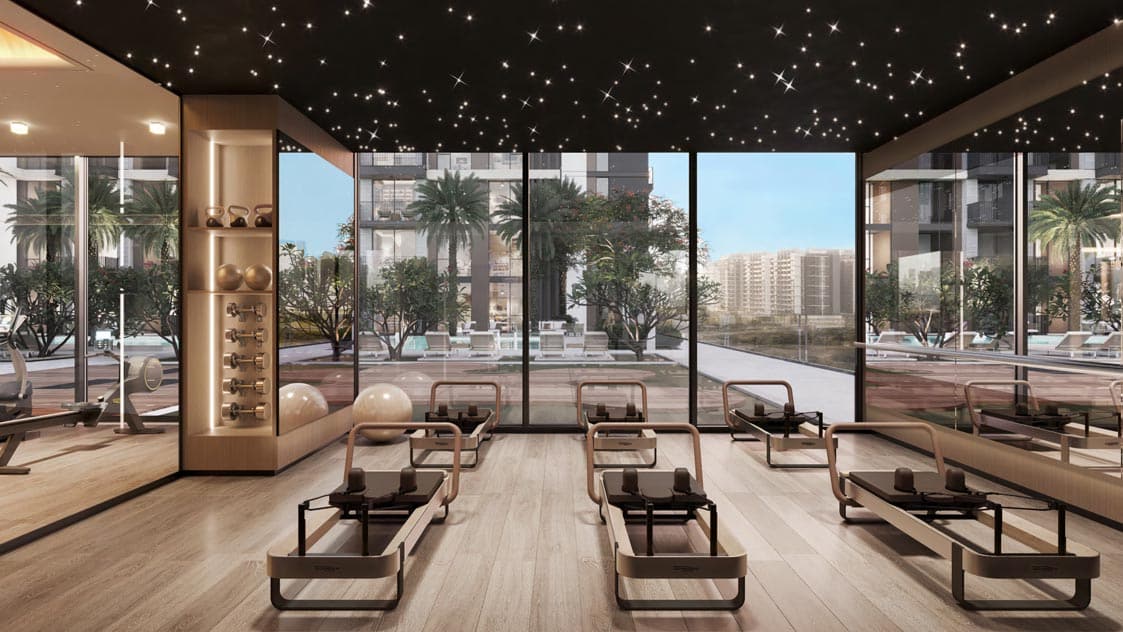
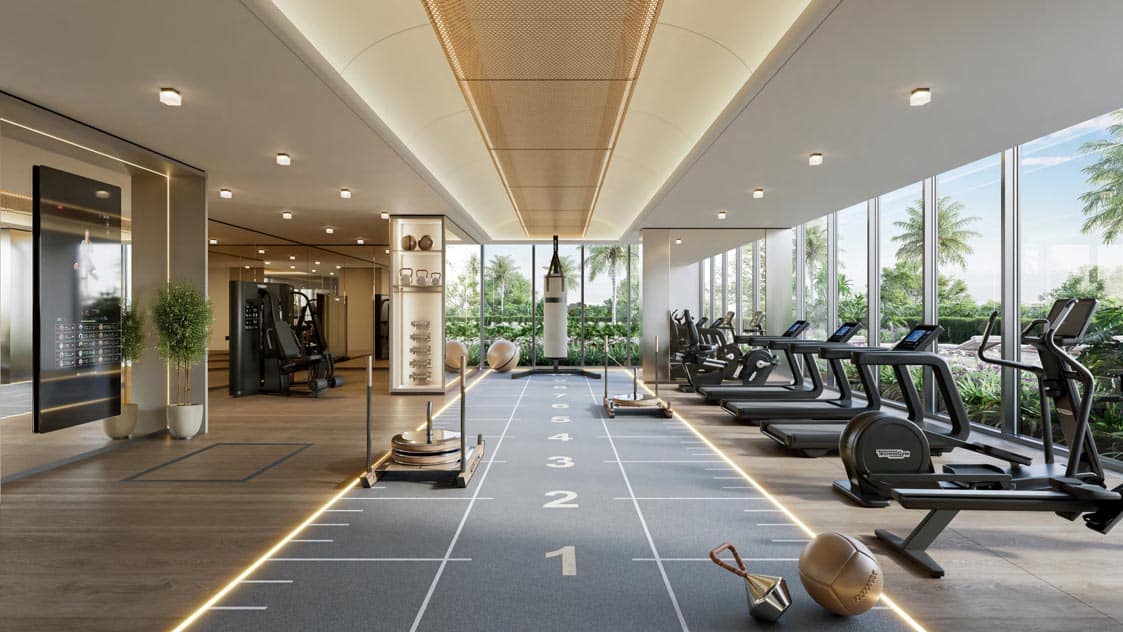
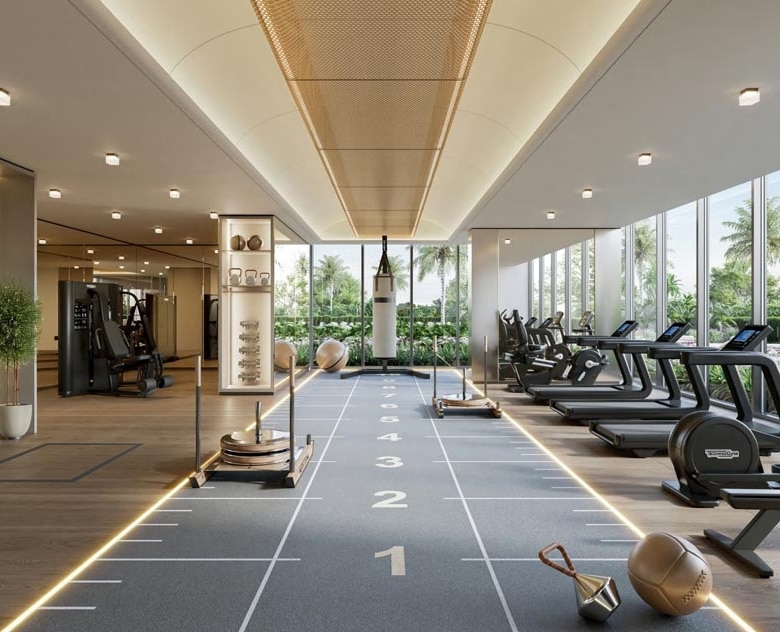
- Indoor and outdoor fitness area
- Indoor and outdoor kids play area
- Kids pool
- Lawn with social zones
- Lobby reception and lounge
- Outdoor family area
- Outdoor meditation pods
- Outdoor table tennis
- Outdoor yoga area
- Pet wash and play area
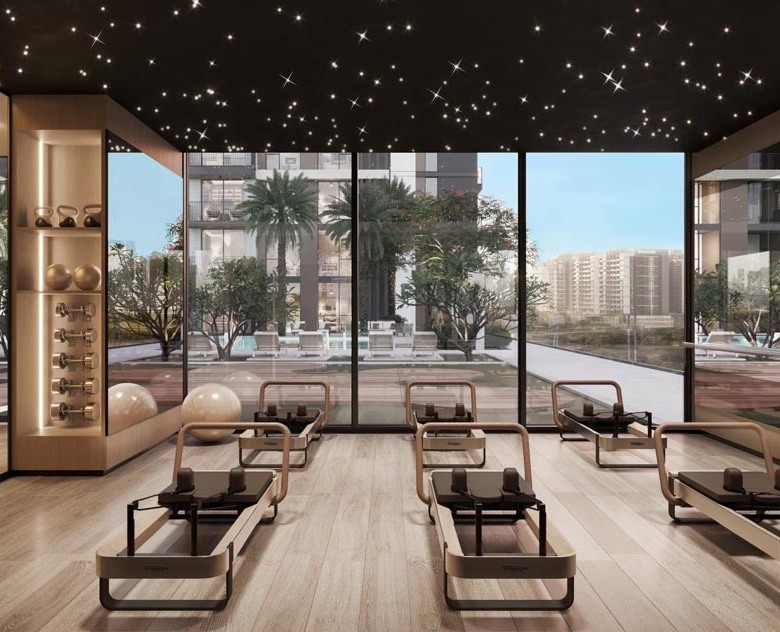
- Pilates studio
- Sun loungers and cabanas
- Tree-lined central avenue
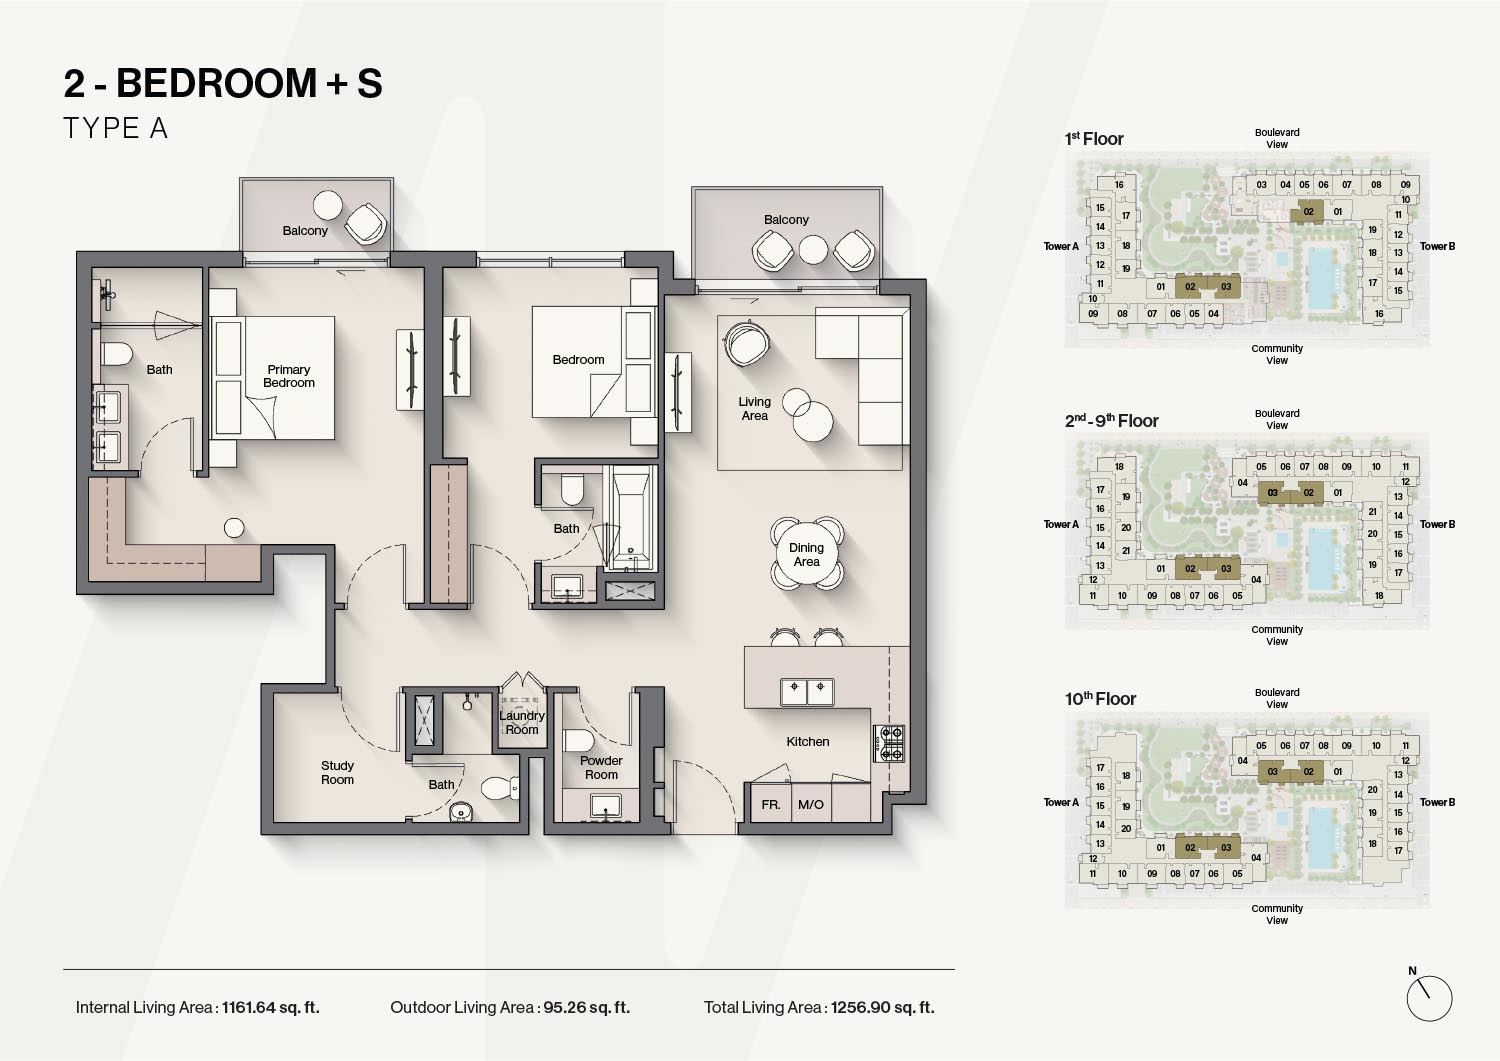
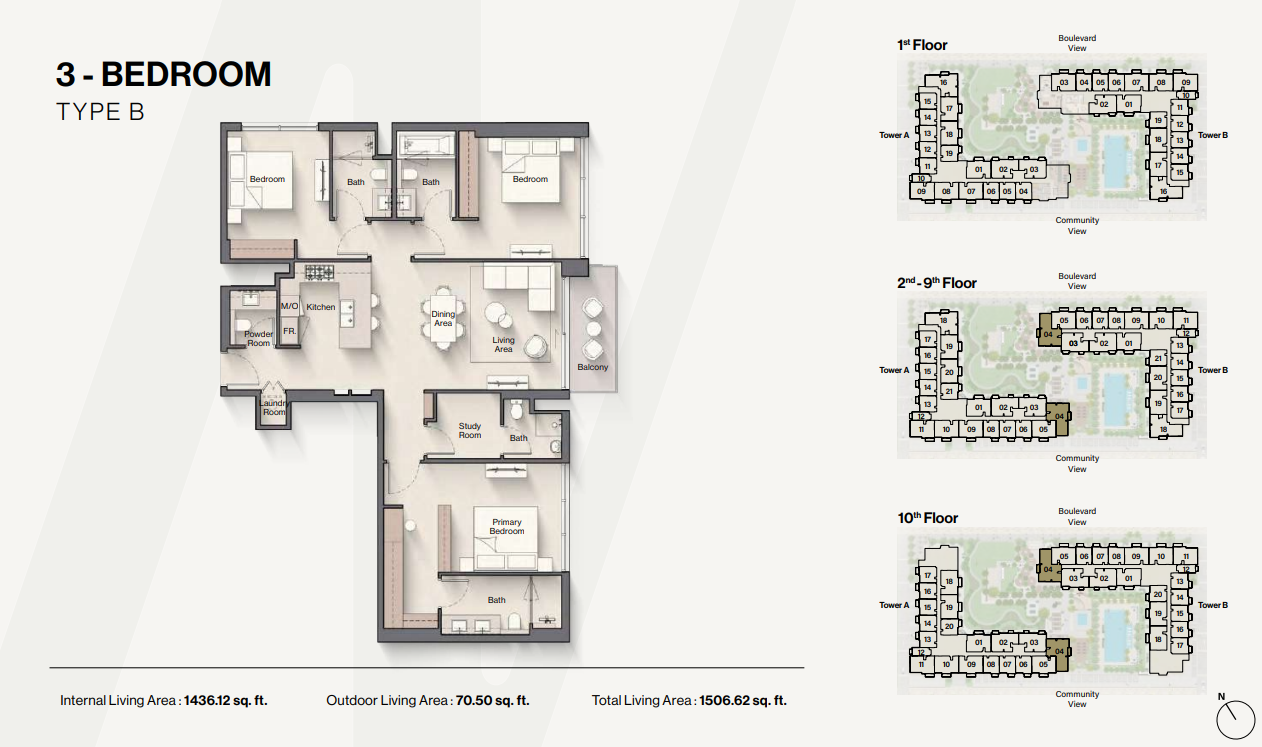
Floor Plans
Similar Homes
Binghatti Flare
- 1,433,999AED
- Beds: 3
- Baths: 3
- Garage: 1
- 811 Sq Ft (Depend on the unit)
- Apartment, Residential
Belgravia Square
- 832,828AED
- Beds: 2
- Baths: 2
- Garage: 1
- 824 Sq Ft (Depend on the unit)
- Apartment, Residential
Belgravia Heights I
- 782,828AED
- Beds: 2
- Baths: 2
- Garage: 1
- 782 Sq Ft (Depend on the unit)
- Apartment, Residential
Belgravia 03 – Ellington Properties
- 1,017,828AED
- Beds: 2
- Baths: 2
- Garage: 1
- 972 Sq Ft (Depend on the unit)
- Apartment, Residential
- Frediannue